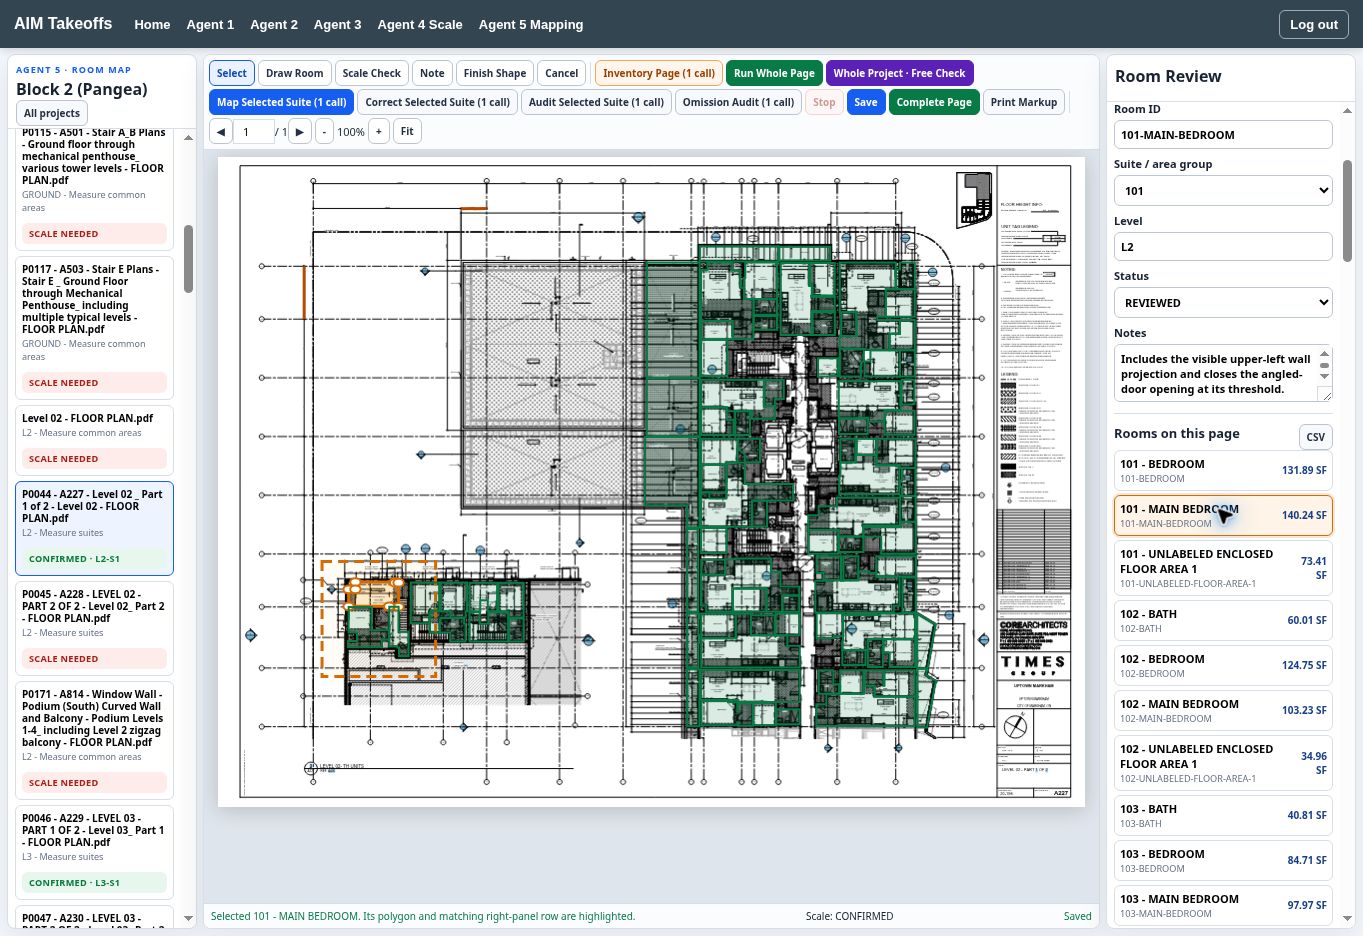
Follow the tender from intake to selectable room polygons.
This AI flooring takeoff demo shows a drawing workspace, selected rooms and saved mapped results. Move through the five agents, inspect the retained drawing register, review the scale workspace, and see a room selected directly on the completed floor plan.
See the drawing workspace, scale register and mapped room result.
This short walkthrough uses genuine saved AIM Takeoffs results. It shows the completed Agent 3 drawing filter, the P0044 scale register, 89 mapped rooms, 11,789 Net SF, zero missing rooms, and a selected room with its matching polygon.
Read the searchable video transcript →Walk through AIM Takeoffs with your own review requirements.
See how package intake, scope, retained drawings, scale groups, room selection, correction, audits, and quantity outputs fit your tender process.
AI Flooring Takeoff Demo: What Estimators Can Review
An AI flooring takeoff demo should keep the drawing and calculated results visible together. Therefore, this workspace lets you review plan pages, room selection, mapped areas, material assignments and saved quantities without starting a new token-based run.
Next, use the AI flooring takeoff demo to follow how an estimator moves from a construction drawing to a reviewable room record. Saved results make it easier to inspect layout details and prepare corrections before quantities are used in an estimate.
Canadian teams can also review Statistics Canada construction information. Then request a walkthrough for your estimating process.