AIM Takeoffs Walkthrough Transcript
This written companion follows the five-stage AIM Takeoffs workflow from tender intake to a selected room polygon. It makes the product demonstration searchable and accessible while preserving the saved drawing, scale and room-review evidence shown in the interactive walkthrough.
Watch the result, then read every stage below.
The video uses the same saved drawing, scale and room-review evidence documented in this transcript. No new project run is required.
Preserve the package before analysis begins
The first stage creates the tender record and keeps the original package, discovered files, governing documents, addenda, deadlines and responsibility assignments connected. Downstream work can then reference one retained project record rather than disconnected copies.
Review focus
- Original package and discovered files remain identifiable.
- Closing dates, revisions and addenda stay beside the project.
- The estimator can see the source used by every later stage.
Keep recommendations and human decisions together
The second stage organizes flooring scope, finish references, addenda and unresolved decisions. Suggested inclusions or exclusions remain reviewable so an estimator can confirm the commercial scope before drawings move into measurement.
Review focus
- Finish types are connected to the tender record.
- Open decisions remain visible instead of disappearing into notes.
- Addendum impacts can be traced to the affected scope.
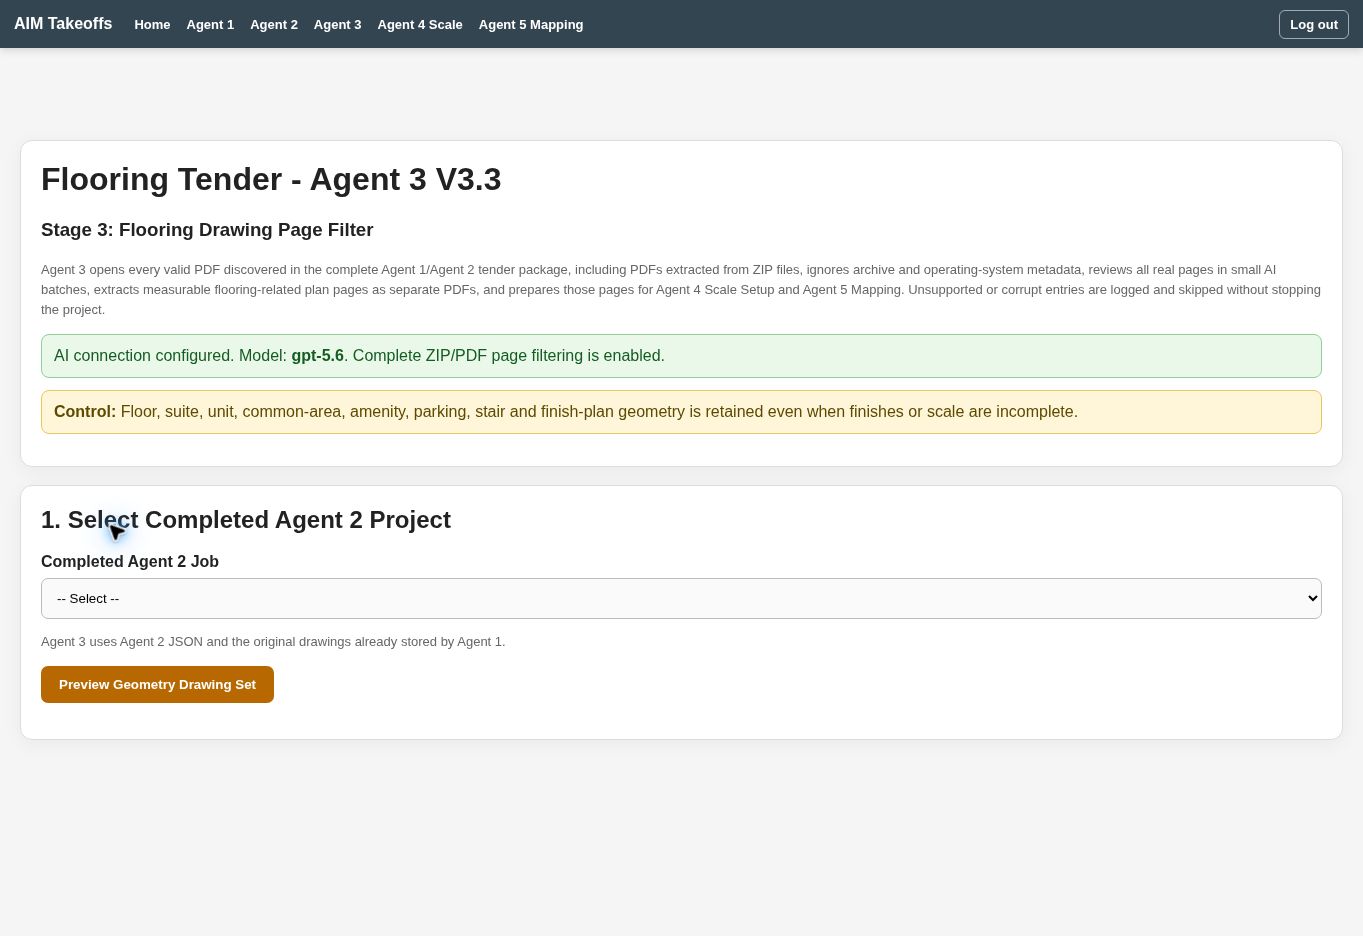
Retain the pages that contain flooring geometry
The drawing-filter workspace opens the completed package and reviews valid PDF pages, including drawings extracted from ZIP files. Floor plans, suites, units, common areas, amenities, parking, stairs and finish-plan geometry can remain connected to the next review stage.
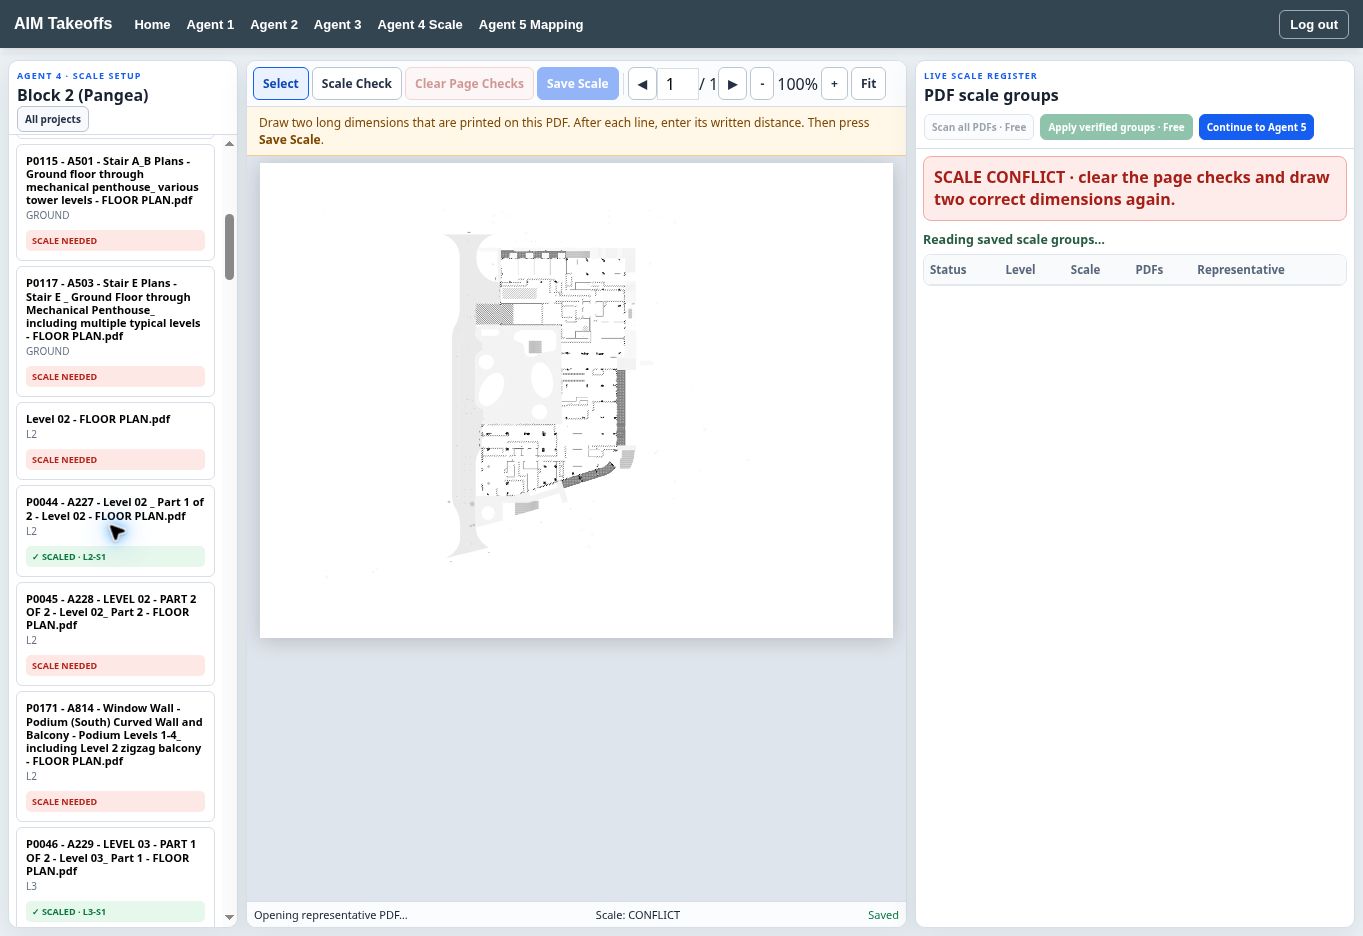
Review P0044 inside the complete drawing-scale workspace
The saved scale register keeps governing drawings, confirmed groups, remaining pages and exceptions visible in one workspace. Drawing P0044 Level 02 remains linked to its saved L2-S1 scale group before room mapping begins.
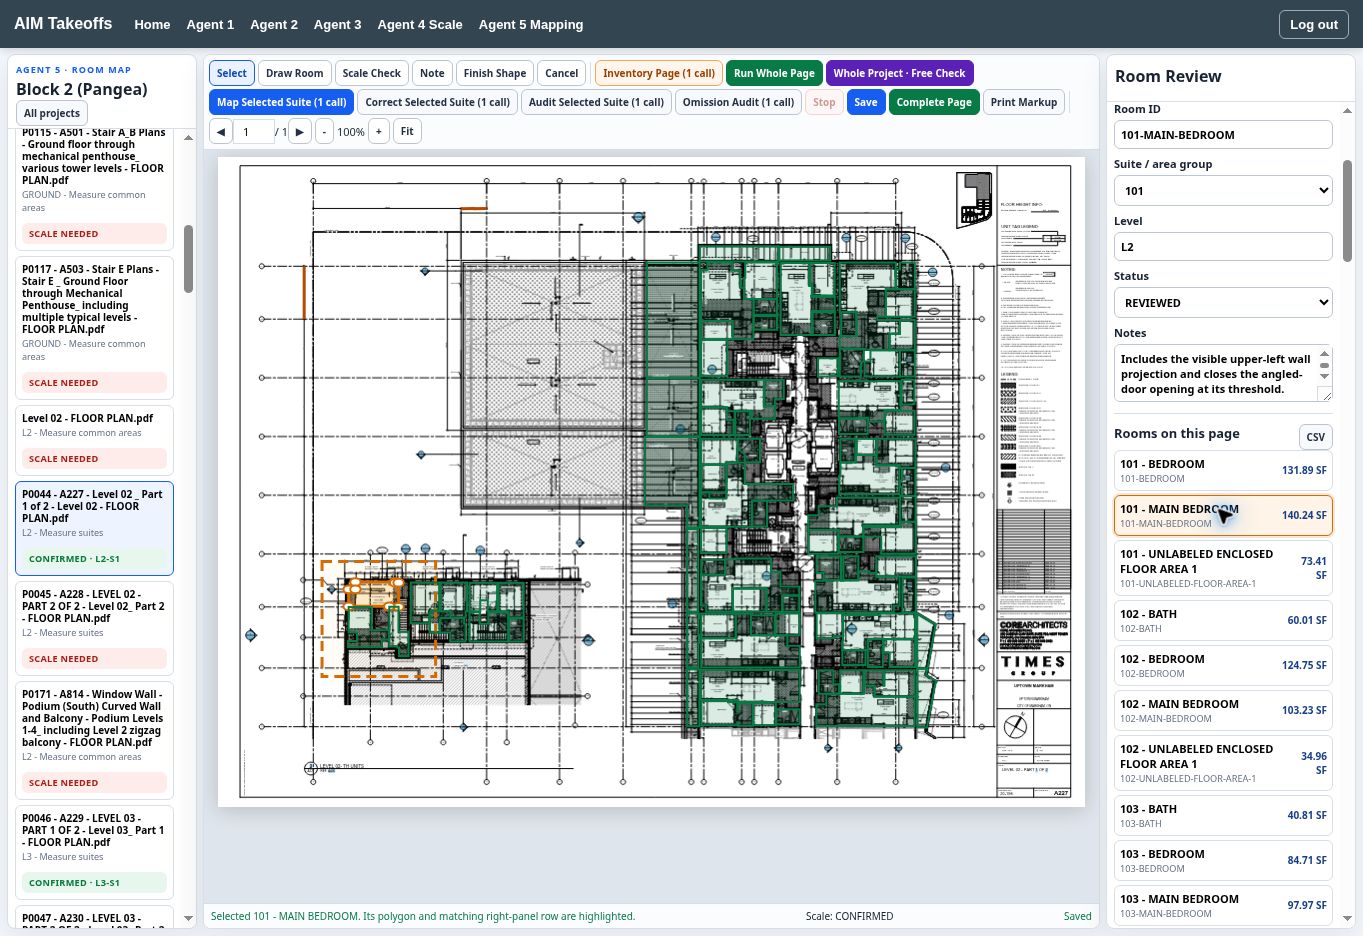
Select a saved room and inspect its mapped polygon
The completed room-review stage keeps room identity, stable ID, suite, area, level, review status, notes and highlighted geometry connected. Selecting Room 101 Main Bedroom loads the matching saved P0044 floor-plan polygon and retained area.
A review trail that stays connected
The retained views show four controls working together: the drawing decision remains visible, scale is attached to the drawing, the room record maps to selectable geometry, and Net SF stays reviewable at room and page level.
- Source decisions remain tied to the tender package.
- Scale groups and exceptions stay visible before quantities are trusted.
- Rooms can be selected and matched to saved polygons.
- Quantity results remain available for estimator review and downstream use.
Continue with the interactive AIM Takeoffs walkthrough
Open the five-stage interface, review product pricing, or request a private demonstration for your flooring estimating workflow.
Interactive walkthroughPricingPrivate demonstration